

That empty gap by your fireplace or under your stairs is not junk space. With the right plan, custom built ins can turn that odd nook into one of the most used spots in your home.
Why Alcoves Get Left Empty
Most alcoves start out as dead zones. Builders frame them for structure, not for storage, so they sit bare or catch clutter.
A few reasons owners skip these spots:
- The shape looks too tricky for off-the-shelf shelves
- Store-bought units never fit the exact width or depth
- Owners assume a fix means a full room remodel
- No one points out how much space sits idle there
None of these reasons hold up once you see what a fitted piece can do.
Once measured and framed right, custom built ins fill that gap edge to edge. No wasted air on the sides, no gaps at the top.
What Makes a Built-In Different From a Store Shelf
A store shelf sits in front of a wall, with gaps on both sides and dust traps behind. A built-in gets framed into the space itself, flush with the trim and floor.
This gives a few clear gains:
- No wasted inches on the sides or top
- A frame that matches your trim and paint
- Shelves cut to fit odd angles or slants
- A finished look, like the piece grew from the wall
That last point matters most for resale value. A fitted piece reads as part of the home, not a rented shelf unit.
Best Spots for This Kind of Storage
Almost every home has at least one odd gap that could use a fix. Common spots include:
- Beside a fireplace, where shelving can flank both sides
- Under a staircase, often wasted for years
- In a bay window nook, perfect for a bench with drawers
- Beside a closet, using leftover wall space
- In a mud room, for boots, bags, and coats
Each of these spots takes a slightly different plan. A staircase nook may need angled shelves, while a fireplace side often wants matching doors on each side.
How the Process Works
Getting a fitted piece built is simpler than most owners think. It starts with a visit to measure the space and talk through your needs.
From there, a good shop will:
- Sketch a design based on your goals and the room style
- Pick wood, paint, or stain to match your trim
- Build the piece off-site in sections when possible
- Install and finish it in place, sealing every gap
A clear plan up front avoids surprise costs or delays later.
Style Choices That Fit Any Room
You do not have to pick between function and looks. A well-planned piece can hold books, gear, or toys while still matching your room’s feel.
Popular style choices include:
- Open shelves for display items and books
- Closed cabinets below for hidden clutter
- Glass doors on top, solid doors below
- Bench seating built into window nooks
- Lighting tucked above or below shelves for a soft glow
Mixing open and closed sections often works best. It gives room for display while still hiding the messy stuff.
Cost Factors to Keep in Mind
Price depends on size, wood choice, and finish level. A simple shelf unit costs far less than a full wall system with doors and trim work.
Keep these factors in mind when budgeting:
- Wood type (paint-grade versus stain-grade)
- Number of doors, drawers, or glass panels
- Size and shape of the alcove itself
- Extra features like lighting or soft-close hinges
Asking for a written quote before work starts keeps costs clear from day one.
Small Space, Big Payoff
An alcove that once sat bare can become the most used part of a room. Books, games, gear, or photos all find a home instead of piling up on tables and floors.
If you have a gap in your home that has never earned its keep, it may be time to give it a real job. Bertone Woodworking builds fitted pieces shaped to match your exact space and style. Reach out to Bertone Woodworking to turn that empty nook into storage you will actually use every day.
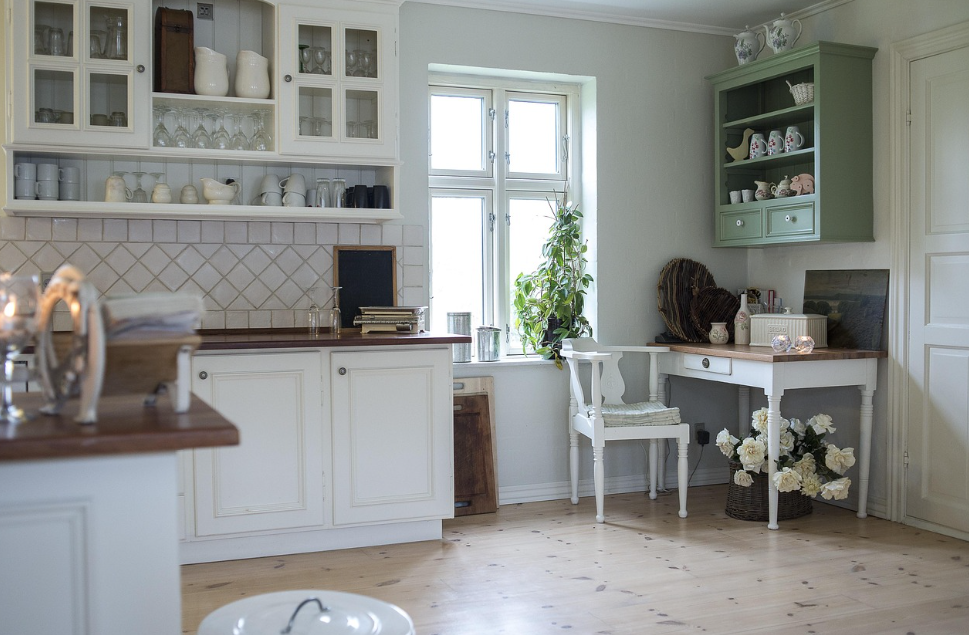
Many homes end up with cabinets that simply cover a blank wall: a row of doors, some shelves, and a top that gathers clutter. They technically add storage, but they rarely feel like they were designed for the people who live there. Built-in cabinets can be so much more than filler. When they are planned around your daily routines—how you cook, work, entertain, and unwind—they turn otherwise unused space into a tailored, highly functional part of your home.
Instead of asking, “How many doors fit on this wall?” a better question is, “What needs to live here, and how will we use it every day?” That shift in thinking is what makes built-ins feel integrated, not just installed.
Start With How You Use The Room
The first step in designing built-in cabinets that truly fit your life is understanding what happens in the room. A living room might need space for media equipment, books, games, and display items. A dining area may need dishes, serving pieces, and a hidden bar. A home office needs files, devices, and supplies.
Once you identify the categories, you can start mapping them to cabinet features:
- Closed lower cabinets for items you don’t want to see every day
- Open shelving for books, art, and personal pieces
- Specialized sections for electronics, printers, or bar setups
This ensures every part of the cabinet has a clear job, instead of becoming one big catch‑all.
Design For Daily Reach, Not Just Storage Volume
Good built-ins don’t just hold a lot; they make the right things easy to reach. Everyday items should live at hand and eye level. Rarely used pieces can move higher or deeper. That might mean:
- Drawers at waist level for things you grab often
- Adjustable shelves in the most-used zones
- Tall cabinets or over-head sections for seasonal or bulky items
Thinking in terms of “reach zones” stops you from stuffing everything into a few deep cupboards that are hard to access. Instead, the cabinet layout reflects how you actually move in the space.
Integrate Seating, Work Surfaces, And Display
Because built-in cabinets are custom, they can combine multiple functions. A long living room wall might support:
- A media unit with closed storage below and a TV niche
- A window seat with hidden storage under the cushion
- Vertical cabinets for board games or linens
- Shelves for photos and decor
In a home office, built-ins can include a desk, printer pull-outs, file drawers, and cable management. In a dining area, they might blend buffet surface, glass-front display for special dishes, and concealed storage below. Designing cabinets this way turns a wall into an active part of how you live in the room.
Make Technology And Clutter Disappear
Modern life comes with devices and cables. Built-in cabinets can be planned to hide them without making them hard to use. Ventilated compartments for routers and game consoles, pull-out trays for printers, and cable channels behind panels keep surfaces clean while everything still works.
Similarly, dedicated “drop zones” inside cabinets for mail, keys, and small items help keep counters and tables clear. A few thoughtful compartments can completely change how tidy a room feels day to day.
Choose Finishes That Belong To The Room
Built-ins should look like they belong, not like temporary furniture. Matching or complementing existing trim, flooring tones, and door styles helps them feel original to the house. You might choose:
- Painted finishes that tie into wall or trim colours
- Wood grains that echo existing flooring or other cabinetry
- Subtle hardware that complements the home’s style
When cabinets fit visually as well as functionally, they enhance the whole room instead of competing with it.
Talk To Bertone About Built-Ins That Fit Your Life
If you’re ready for cabinets that match your routines instead of just your wall dimensions, Bertone Woodworking can help. Their team designs and builds custom built-ins that integrate storage, seating, work surfaces, and display into one cohesive piece, tailored to your home and habits. Reach out to Bertone today to discuss your space, your needs, and how a well-designed built-in can quietly transform the way you live every day.
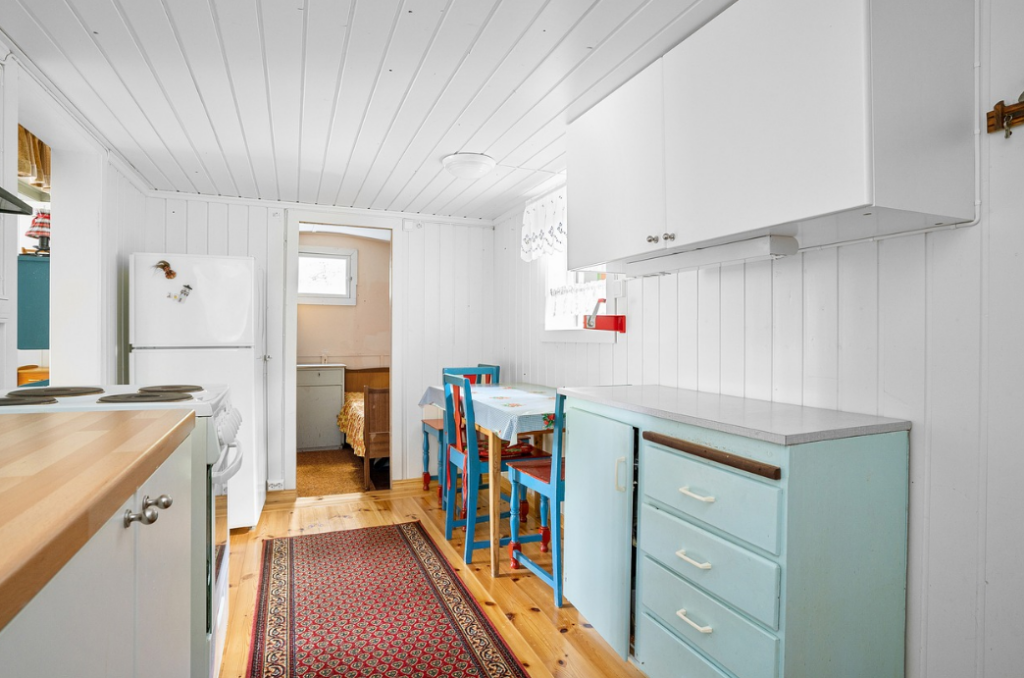
Parents care a lot about how their home functions in the chaos of mornings, homework time, and late night cleanups. Custom cabinets are more than a style upgrade. When they are designed around family routines, they can turn cluttered kitchens, mudrooms, and living areas into spaces parents actually enjoy using every day.
Layouts That Match Real Family Traffic
The biggest advantage of custom cabinets is layout. Instead of forcing your family into a generic design, storage can be shaped around how you move through the house. For example:
- In kitchens, tall pantry pullouts beside the fridge make it easier for kids to grab snacks without crowding the cooking zone.
- In mudrooms, lower cubbies and hooks sized for children keep backpacks and shoes from piling up in the hallway.
- In family rooms, built in media cabinets can hide gaming consoles, chargers, and toys so surfaces stay clear.
Thoughtful cabinet placement cuts down on “stuff piles” and reduces those moments when everyone is in the same corner at once.
Zones That Make Mornings Less Frantic
Well designed custom cabinets can create simple “zones” that make mornings smoother:
- Breakfast zone: Cabinets and drawers dedicated to cereal, bowls, lunch containers, and thermoses near the fridge and sink.
- Homework zone: A built in desk or wall cabinet with storage for supplies and a hidden charging station for devices.
- Drop zone: Shallow cabinets or cubbies near the entry for keys, mail, and school forms, so important items do not disappear into the kitchen.
Parents enjoy spaces where everyone knows where things go, because it cuts down on searching and last minute stress.
Easy To Clean, Durable Storage
Families are hard on cabinets. Custom options can use:
- Durable finishes and hardware that stand up to constant opening and closing.
- Soft close drawers and doors that reduce slamming and wear.
- Interior organization like dividers, trays, and pullouts that make it easy to put things back where they belong.
When choosing kitchen cabinets, durability is an important factor to consider, especially for families. Homes with children and pets experience a lot of activity, which can lead to scratches, dents, and spills. Durable cabinets are built to handle these everyday challenges, helping them stay looking great for a much longer time. This means less worry about wear and tear and more time enjoying your kitchen.
Additionally, investing in strong cabinets can save time and money in the long run. With durable cabinets, you won’t have to deal with repairs or replacements as often, which means you can focus on other important things in your busy life. In the end, durable cabinets not only make your kitchen look better but also create a more functional space for you and your family to enjoy together.
Why Work With Bertone Woodworking
A company like Bertone Woodworking can look at the way your family uses each room and design custom cabinets that turn daily routines into easier patterns. From kid friendly mudroom storage to calm, organized kitchen layouts, well planned cabinetry can make parents feel like the house finally supports them instead of fighting them.
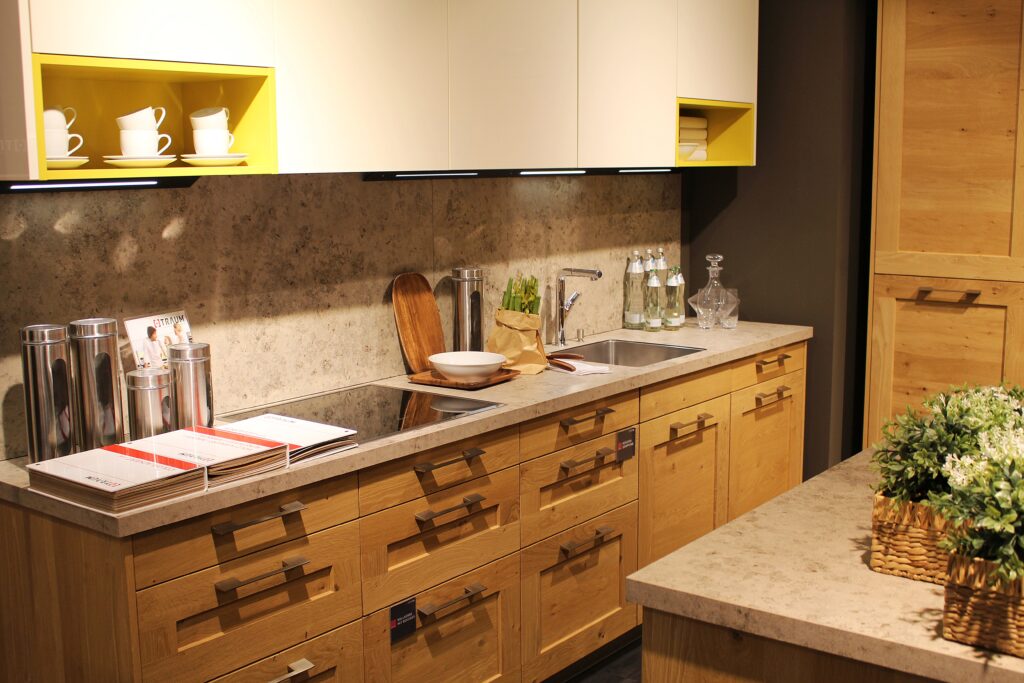
Summer 2026 is a great time to refresh the heart of your home. Smart custom cabinets in your kitchen, bath, or mudroom can make life easier, brighter, and more fun when the days are long and busy. Ontario homeowners want spaces that work for real family life, not just pretty photos.
1. Bright, Light Woods For Airy Summer Kitchens
Soft, light woods feel calm and open when the sun streams in. Many owners now pick pale oak or light maple with a gentle grain and a matte finish. These tones reflect more light, so even smaller kitchens feel less cramped on hot days.
You can keep the look warm by pairing light doors with slightly darker floors or soft, warm metal hardware. This mix feels modern but still welcoming for family meals and late‑night snacks.
2. Hidden Charging Nooks For Busy Counters
Phones, tablets, and small devices tend to pile up on counters. Custom cabinets can hide this clutter by tucking plugs and small shelves behind doors or inside a drawer. That way, cables and chargers stay out of sight while still easy to use.
A simple charging nook near the entry or in the kitchen keeps the rest of the surface clear for prep and serving. It also gives everyone a “home base” for their devices when friends drop by.
3. Deep Drawers For Pots, Pans, And Patio Gear
Deep, full‑extension drawers have become a summer staple. They make it much easier to grab big pots, serving bowls, or grill tools when you are moving between the kitchen and the yard. No more crouching to dig in the back of a dark base cabinet.
You can add low dividers or peg systems inside to keep lids, trays, and pans lined up. This keeps things from sliding around and makes it easy to see what you have at a glance.
4. Glass‑Front Uppers To Show Off Summer Pieces
A few glass‑front cabinets help you show off bright dishes, glassware, or travel finds. When sun hits these items, they add sparkle and depth to the room. Many homeowners mix solid doors and glass doors for a balanced look.
To keep the space from feeling too busy, group items by color or keep the display simple. Glass doors work best in spots you can keep fairly tidy, such as above a coffee bar or side buffet.
5. Built‑In Coffee Or Cold‑Drink Stations
Summer often means iced coffee, cold brew, and chilled drinks. A small built‑in station with custom cabinets can hold mugs, glasses, syrups, and a bar fridge or ice maker. This keeps drink prep in one neat corner instead of spread all over the kitchen.
Cabinets above and below give storage for extra supplies, while a bit of counter gives you space to set up in the morning. It also becomes a natural spot for guests to help themselves during visits.
6. Mudroom Lockers For Beach And Sports Chaos
Sand, grass, and sports gear tend to march straight through the house in warm weather. Custom cabinet “lockers” in a mudroom or side entry give each person a hook, shelf, and drawer for their own stuff.
Closed doors keep the space from looking messy even on the busiest days. Bins at the bottom can hold shoes or flip flops, while upper cabinets hide off‑season hats and scarves until you need them again.
7. Pantry Walls That Actually Fit Your Groceries
Many Ontario homes have small or awkward pantries that do not match how people shop now. A custom pantry wall with tall cabinets, roll‑out shelves, and narrow pull‑outs can hold far more than a simple wire shelf closet.
Pull‑outs for spices, cans, and bottles make it easy to see everything, which helps cut waste. When food is visible and reachable, meal prep feels smoother on busy summer nights.
8. Bathroom Vanities With Smart Summer Storage
Summer brings more sunscreen, bug spray, and travel gear into the bath. Custom vanities can include tall shallow cabinets for bottles, tilt‑out trays for small items, and deep drawers for towels and baskets.
Built‑in laundry hampers and hidden outlets inside cabinets help keep surfaces clear. This makes shared bathrooms feel calmer when everyone is rushing to get ready for work, camp, or evenings out.
9. Multi‑Use Built‑Ins For Work‑From‑Home Summers
More people now work part‑time from home, even in summer. Custom built‑ins in a living room or spare room can blend storage for files and tech with display shelves for books and decor. Doors hide clutter when the workday ends.
A shallow cabinet under a window can serve as both bench seating and hidden storage for blankets, games, or kids’ art supplies. These hybrid pieces help small Ontario homes flex between work, play, and rest without feeling crowded.
Contact Bertone Woodworking Today
If you want your home to feel more useful and relaxed this summer, custom work can make a big difference. Contact Bertone Woodworking today to talk through cabinet ideas for your kitchen, bath, mudroom, or any other space. Their team can design and build custom cabinets that suit how your family really lives in Ontario during Summer 2026 and beyond.
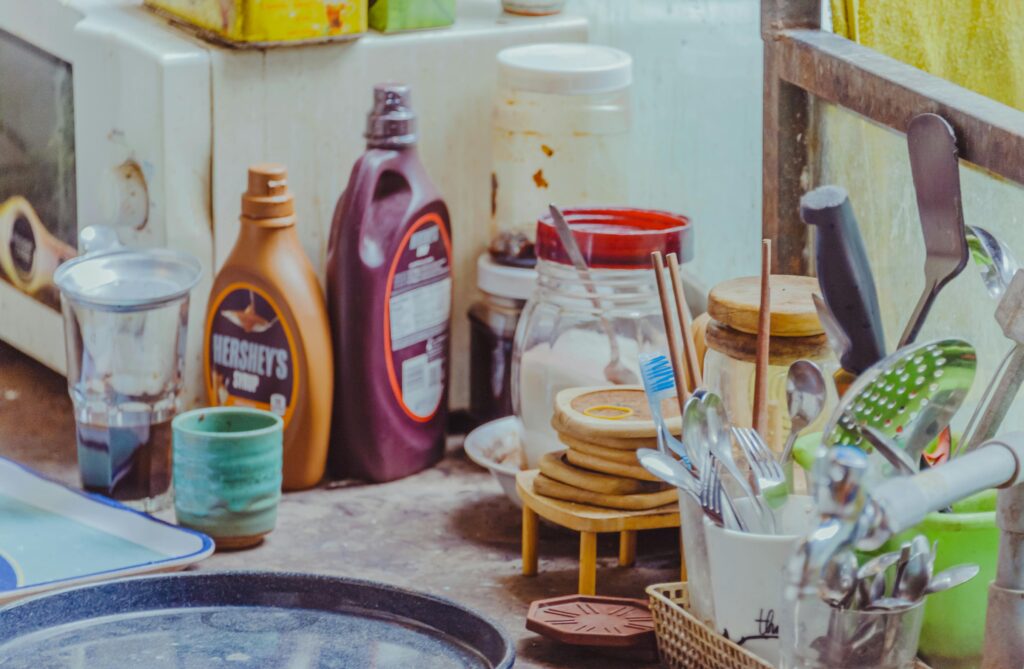
Warm days in Toronto bring cookouts, road snacks, and late night meals. Smart pantry storage in spring 2026 helps your kitchen keep pace without food loss or stress. Yet many GTA homes repeat the same slip‑ups year after year as heat and humidity rise.
1. Cramming Shelves With No Plan
Many homes treat the pantry as a catch all zone. Poor pantry storage piles cans and bags three rows deep, so food hides and goes stale.
A clear, simple map helps. Keep daily goods at eye level, treats and spices mid height, and rare items up high or low. Use shallow bins to group small packs so they stay in sight.
2. Ignoring Heat Near The Stove
In tight Toronto condos, the pantry often sits right by the stove or oven. Warm air in summer can hit oils, nuts, and grains and make them spoil far faster than you plan.
If your shelves share a wall with hot gear, keep heat‑sensitive goods away from that side. Place jars and dry goods there and move oils to a cooler, dim spot. A small door seal can also block stray heat.
3. Skipping Bulk Space For Summer Stock
Summer brings big bags of chips, drink packs, and BBQ staples. With no bulk nook, these extras end up on floors or chairs, then get kicked or split.
Set a low “bulk bay” with deep pull outs or floor bins. Use it only for large packs so you do not clog your main shelves. That one step keeps the rest of the pantry light and tidy.
4. No Kid‑Smart Snack Zones
When school ends, kids raid the pantry all day. If snacks mix with heavy jars and glass, the risk of spills and breaks climbs fast.
Give kids a low, safe shelf with a few bins for snacks you do not mind them grabbing. Clear labels and bright color bins make this zone easy to spot. This small tweak can cut mess and keep traffic smooth.
5. Letting Damp Air Build Up
Toronto summers can feel muggy, and old homes often have less vent in small rooms. A pantry with no air flow can grow stale and damp, which harms dry food and cartons.
Leave a slim gap at the back of shelves so air can move. Do not pack goods tight to the walls. A small vent or louver door can also help clear that heavy air, and a dry pack on the floor can soak up extra damp.
6. Treating The Floor As A Shelf
Many busy homes pile heavy items right on the floor: pet food, drinks, and spare paper goods. This turns the space into a trip hazard and makes it hard to clean spills.
Keep the floor as clear as you can. If you must store large bags down low, use a wheeled bin or low cart. That way you can slide items out, sweep, and keep pests from hiding under sacks.
7. Forgetting How Fast Life Shifts
Family needs change with the season. In summer, fast snacks, cold drinks, and grill goods move to the front of the line. When the layout stays stuck in a winter mode, daily prep drags.
Plan a quick reset at the start of each season. In spring 2026, move grill rubs, sauces, and grab snacks to the front. Slide slow soup goods and heavy bake items to the back until fall returns. A ten minute swap can shave time off every meal.
Contact Discount Kitchens
If your pantry feels more like a chaos cave than a calm store zone, reach out to Discount Kitchens this spring. The team can design smart pantry storage for Toronto and GTA homes of any size, with shelf, drawer, and tall unit plans that match how your family truly shops, cooks, and eats in summer.
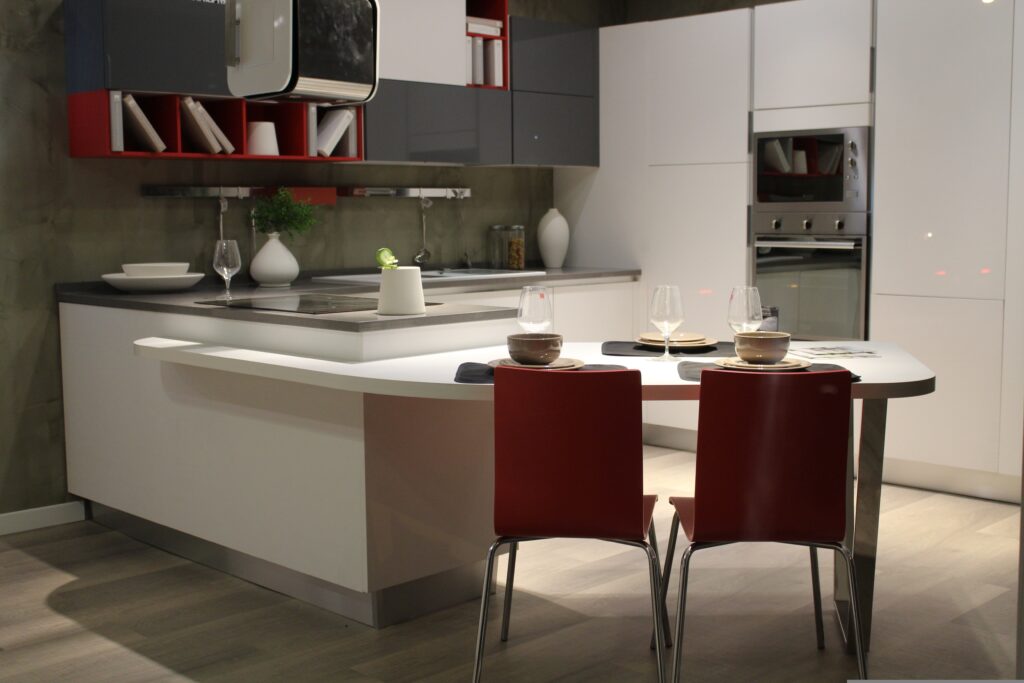
Warm days in the GTA draw more meals onto the grill and patio. summer pantry planning matters as much as grill skills when you want safe, easy BBQ nights. A smart fridge and cabinet layout keeps food cold, prep calm, and guests happy from May to late fall.
Think Like A Weekend Grill Cook
BBQ season shifts how you shop and store food. summer pantry habits should reflect stacked trays of meat, fresh produce, sauces, and chilled drinks all moving in and out of the kitchen. If everything lands in random spots, you lose track of dates, crowd shelves, and risk food waste or safety slips during busy evenings.
Give Meat And Marinades A Clear Zone
Raw meat needs its own cold, low shelf. Keep sealed trays and marinades on the bottom fridge level so nothing can drip onto ready‑to‑eat foods. Store backup packs for big BBQ days in a labeled bin in that zone, then move only what you need to a clean plate when you head outside.
Build A “Grill Grab” Shelf
Fast access makes prep feel smooth. Set one mid‑level fridge shelf aside for common BBQ helpers: opened sauces, pickles, sliced cheese, and prepped veg in tight containers. When that shelf stays reserved for grill nights, you can pull almost everything you need in one pass instead of hunting while the steaks cook.
Use The Door For Safe Extras, Not Meat
The door runs warmer and swings often, so it suits condiments and drinks, not items that spoil fast. Keep mustard, ketchup, dressings, and juice in the door so kids and guests can grab them without digging into deeper shelves. This leaves more stable cold space in the back of the fridge for high‑risk foods.
Turn Pantry Cabinets Into A BBQ Station
A summer pantry plan reaches beyond the fridge. Dedicate a lower cabinet or tall pull‑out near the patio door for dry BBQ gear: rubs, oils, foil, skewers, napkins, and grill tools. Clear bins and labeled shelves keep these pieces ready so you are not running between the deck and three different cupboards during peak cooking time.
Match Storage To How You Host
Large family feasts, quiet couples’ dinners, and game‑day parties all stress storage in different ways. Deep drawers for snacks, wide pull‑outs for serving ware, and tall pantry slots for bulk drinks help the kitchen keep pace with your style. If you regularly host big BBQ nights, extra fridge drawers or a built‑in beverage center can also take pressure off the main fridge.
Design Custom Storage With Bertone Woodworking
If your current fridge and pantry setup feel packed and awkward each summer, layout may be the real issue. Bertone Woodworking designs and builds custom kitchen cabinets and pantries across Scarborough, Markham, Pickering, and the wider Toronto area, with storage tailored to how you actually cook and entertain. Their team can plan pull‑outs, tall pantry runs, and smart fridge‑adjacent cabinets that turn your summer pantry into a smooth BBQ hub for 2026 and beyond.